How to Choose a Garage Slab (5 Key Factors)

October 28, 2026

Share this article

A durable garage or workshop slab is typically a properly reinforced, well-compacted concrete base designed for vehicle loads, tools, moisture, and daily use. The right garage slab thickness, drainage, concrete mix, joints, reinforcement, and finish depend on soil conditions, intended loads, and local requirements in areas such as El Cajon and Ramona.

Durable garage slab with reinforced concrete for vehicles and tools

What thickness should a garage or workshop slab be?

For many residential garages and light-duty workshops, a 4-inch concrete slab is a common starting point. However, thickness should be selected based on the expected load rather than a standard number alone.

Consider a thicker or specially reinforced slab when the space will hold:

  • Heavy trucks, trailers, lifts, or commercial vehicles
  • Large machinery, welders, compressors, or storage racks
  • Point loads from posts, vehicle lifts, or concentrated equipment
  • A workshop addition, detached garage, or structure requiring a foundation system
  • Expansive, soft, poorly compacted, or sloped soil

A garage slab is not automatically the same thing as a complete building foundation. If the garage includes structural walls, significant elevation changes, or a second-story load, the project may require footings, thickened edges, or engineered plans. Review the design with your contractor and local building department before concrete placement.

Why does base preparation matter so much?

Concrete is strong in compression, but it depends on a stable base. If the soil beneath a slab settles unevenly, the concrete can crack, sink, or separate from adjacent surfaces even when the concrete itself was mixed and placed correctly.

A dependable preparation process generally includes:

  1. Removing vegetation, organic material, loose soil, and debris.
  2. Grading the area to establish the correct elevation and drainage.
  3. Compacting suitable subgrade in controlled lifts.
  4. Installing and compacting an aggregate base where conditions call for it.
  5. Confirming forms, reinforcement, penetrations, and slab height before the pour.

Site access and soil conditions vary throughout San Diego County. A garage project in El Cajon may have different grading or access concerns than one in Ramona . A site inspection helps identify those conditions before they become repair costs.

What reinforcement should a garage slab have?

Reinforcement helps control cracking and improves a slab’s ability to handle everyday stresses. Depending on the design, a contractor may use welded wire reinforcement, reinforcing steel, fiber reinforcement, or a combination of methods.

Reinforcement does not replace proper subgrade preparation. It also needs to be positioned correctly within the slab rather than left lying on the ground. The layout should account for slab edges, openings, control joints, thickened areas, and locations where vehicles or equipment create concentrated loads.

For a detached garage, workshop, or structure with heavier demands, ask how the reinforcement plan relates to the building design. A qualified contractor can coordinate the concrete work with required plans and inspections.

How should a garage slab handle water and drainage?

Water management protects the slab, stored belongings, vehicles, and nearby foundations. The finished surface should be planned so water does not collect against walls, doors, or adjacent structures.

Important details may include:

  • Finished elevations that direct water away from the building
  • Proper transitions at garage doors and walkways
  • Drainage planning for sloped sites
  • Vapor protection when required by the use or building design
  • Gutters, downspouts, or site drainage that do not discharge beneath the slab

A workshop may also need planning for wash-down water, floor drains, plumbing, or equipment pads. These items should be decided before pouring because changing them afterward can require cutting or removing concrete.

Which concrete finish works best for a garage?

A light broom finish is often practical for a garage or workshop because it provides traction without being excessively rough. A smooth troweled finish may be appropriate in some interior areas, but it can become slippery when wet and may show tire marks or surface imperfections more readily.

The best finish depends on how the space will be used:

  • Standard garage: Light broom finish with well-defined control joints
  • Workshop: Broom or lightly textured finish for traction around tools and equipment
  • Display or finished space: Decorative options, coatings, or polished treatments after proper slab curing
  • Wash-down area: Texture and slope designed for safe drainage

Discuss coatings separately from the concrete finish. Epoxy and other garage coatings typically require a clean, sufficiently cured, and properly prepared surface. Moisture problems, curing compounds, surface dust, or excessive smoothness can affect adhesion.

Concrete contractor checking reinforcement and forms before a garage slab pour

How do control joints reduce cracking?

Concrete naturally shrinks as it dries and cures. Control joints create planned weakened lines that encourage cracking to occur in predictable locations instead of spreading randomly across the slab.

Joint layout should consider the slab’s shape, door openings, columns, re-entrant corners, and changes in width. Long, narrow panels and abrupt corners are more likely to develop visible cracking. Joint timing and depth also matter; waiting too long to make cuts can reduce their effectiveness.

Control joints do not guarantee a crack-free slab. They are one part of a complete installation that also includes proper base preparation, appropriate mix design, adequate reinforcement, and curing.

What concrete and curing choices improve durability?

A garage slab should be designed for its environment and use, not simply poured with the strongest available mix. Concrete performance depends on water content, placement, finishing, weather, and curing.

During planning, ask about:

  • The specified concrete strength and mix suitability
  • Delivery timing and placement access
  • Weather precautions during hot, dry, or windy conditions
  • Curing methods and how long the surface should be protected
  • When vehicles, equipment, coatings, and heavy storage can return

Early traffic can damage a slab before it has developed adequate strength. Keep vehicles and heavy tools off the surface until the contractor confirms it is ready for the intended use. Avoid using deicing chemicals or harsh cleaners without checking whether they are suitable for the finish.

Garage slab planning checklist

Before scheduling a pour, confirm these practical details:

  • Intended vehicle, equipment, and storage loads
  • Slab thickness, edges, footings, and reinforcement
  • Soil preparation, aggregate base, and compaction plan
  • Finished elevations, drainage, and garage-door transitions
  • Joint layout, finish, curing, access, permits, and inspections

For related structural concrete work, review Minez Concrete’s concrete foundation services . Homeowners can also explore the company’s residential concrete services , while businesses planning a larger shop or facility can see the commercial concrete services .

Is a 4-inch slab enough for a garage?

A 4-inch slab may be suitable for many residential garages with typical passenger vehicles, stable soil, proper base preparation, and appropriate reinforcement. It may not be enough for heavy trucks, lifts, machinery, structural posts, or unusual soil conditions. Confirm the design with a concrete professional and applicable local requirements.

Should a garage slab be thicker around the edges?

Thickened edges may be useful where the slab supports walls, encounters heavier loads, or must integrate with a foundation design. The required dimensions depend on the building plans, soil, grades, and local code. Do not assume a thickened edge is necessary—or sufficient—without reviewing the complete structure.

How long should concrete cure before parking on it?

The contractor should provide the project-specific timeline. Concrete continues gaining strength after placement, and temperature, mix, moisture, and curing conditions affect performance. Light foot traffic may be allowed earlier than vehicle traffic, while heavy equipment and lifts generally require additional time and confirmation.

Final takeaways

A successful garage or workshop slab starts below the concrete. Choose thickness and reinforcement around the vehicles, tools, and equipment the space will support. Prepare and compact the base carefully, plan drainage before the pour, use control joints strategically, and select a finish that provides safe traction. Curing and traffic timing matter just as much as placement. Whether the project is in El Cajon, Ramona, or another San Diego County community, the next step is to have the site evaluated and compare the proposed slab design, preparation plan, drainage details, and finish with your intended use.

Recent Posts

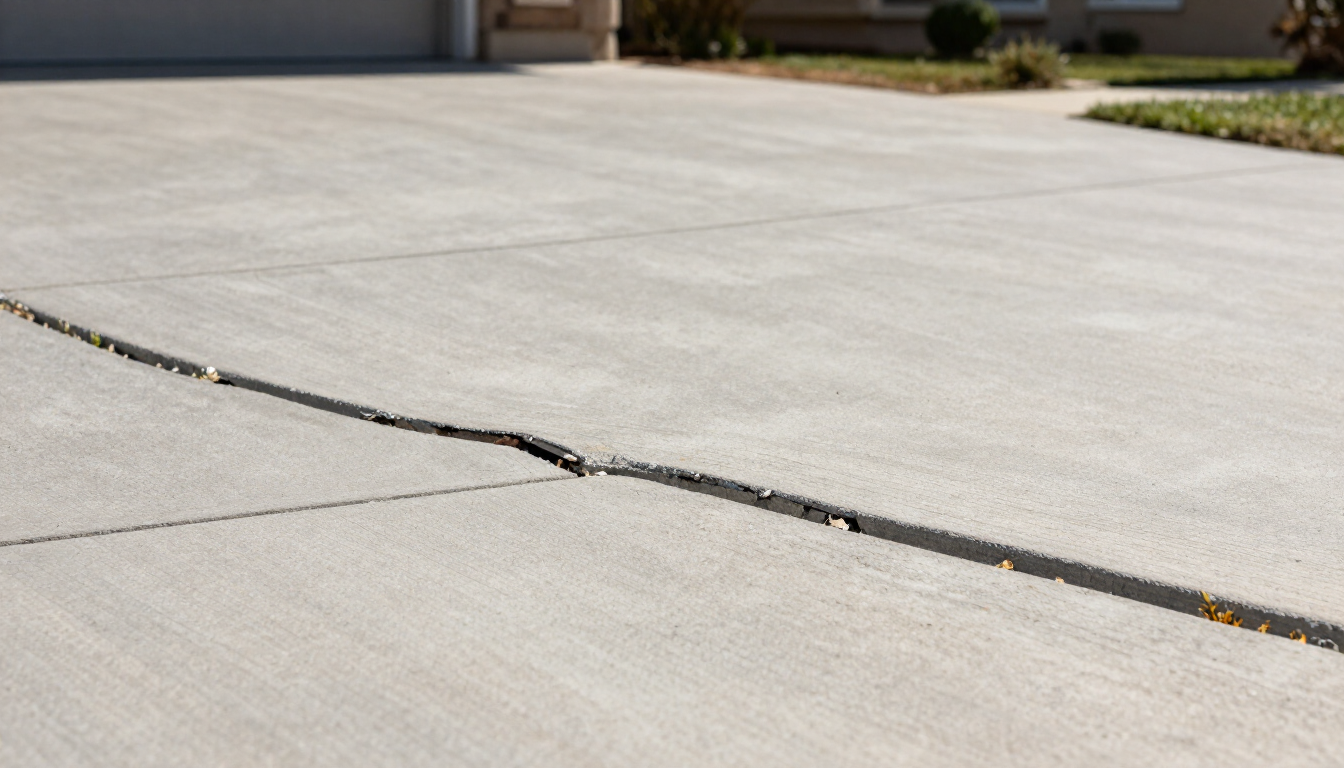
Why concrete cracks in a residential driveway
October 21, 2026
Learn why concrete cracks, which driveway and patio cracks are normal, and when homeowners in Lakeside, Alpine, Poway, and San Diego County should call a concrete professional.
Commercial concrete parking area and entrance in El Cajon and Santee
October 15, 2026
Learn how El Cajon and Santee business owners can plan durable commercial concrete parking areas, sidewalks, and entrances without disrupting business hours.
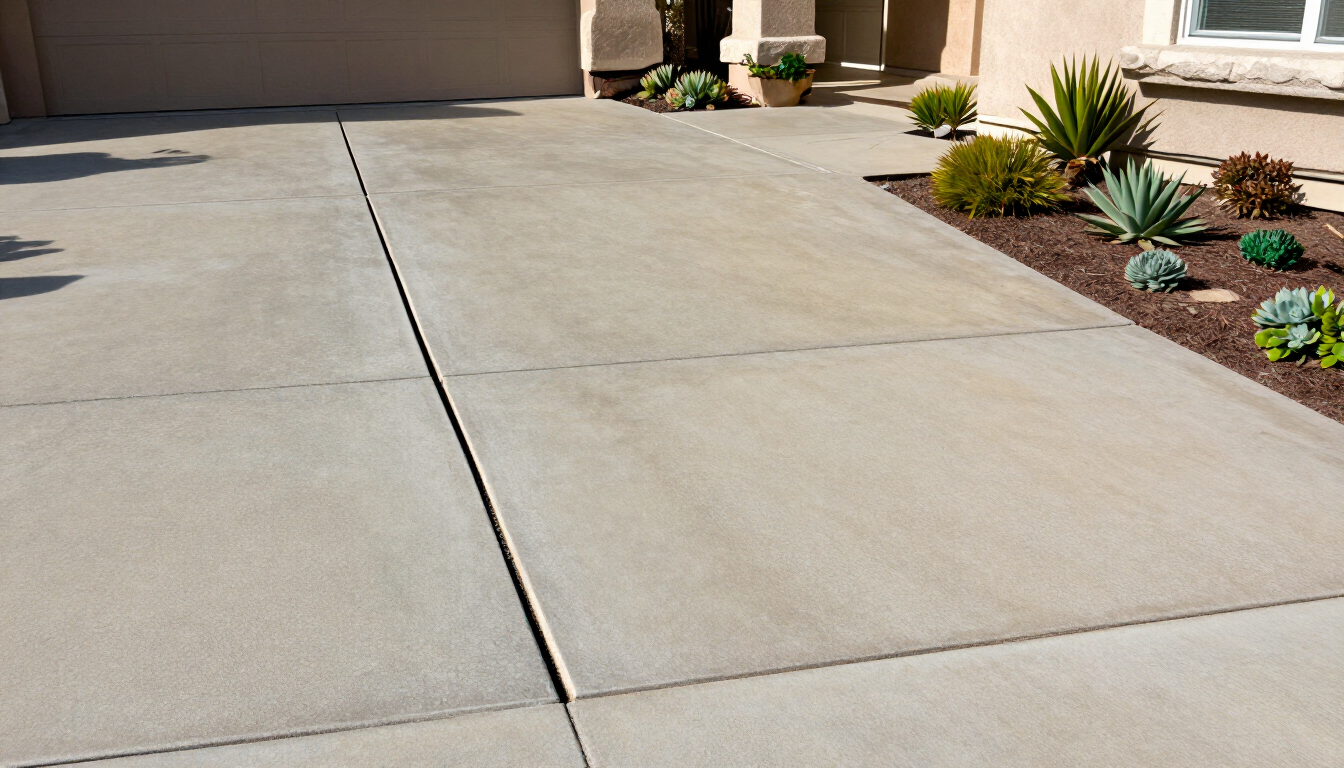
Concrete driveway prepared for rain in San Diego
October 7, 2026
Learn how Lakeside and El Cajon homeowners can prepare driveways, patios, and walkways for rain by repairing cracks, improving drainage, and preventing water pooling.
High quality commercial concrete finish in San Diego
September 30, 2026
Expert guide for San Diego business owners on commercial concrete projects, including foundations, ADA pathways, and hiring local contractors.
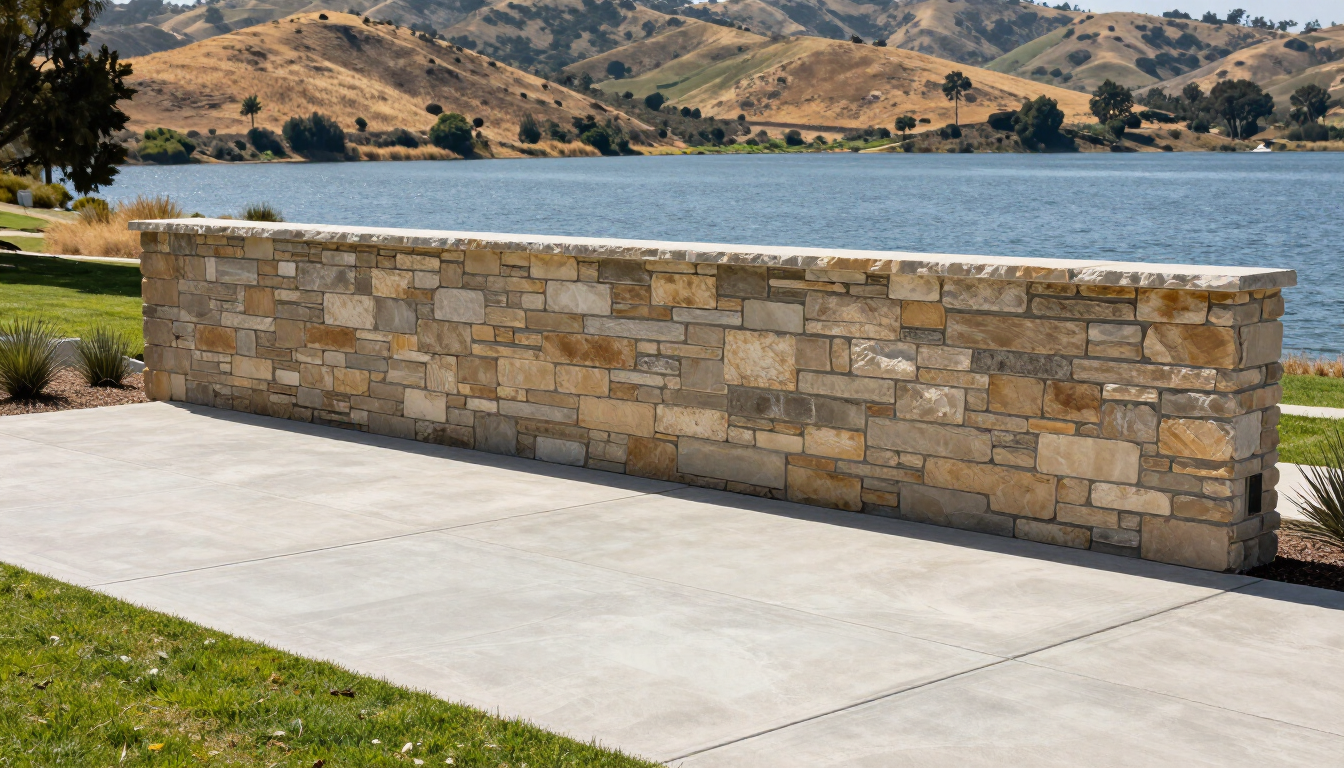
Masonry block wall vs smooth poured concrete texture comparison
September 23, 2026
Deciding between masonry and poured concrete for your Lakeside property? Compare costs, durability, and aesthetics to make the right choice for your project.

Clean finished concrete stairs leading to a San Diego home front door.
September 16, 2026
Upgrade your home's curb appeal and safety with our expert guide to concrete steps and stairs for San Diego homeowners. Learn about repair vs. replacement.
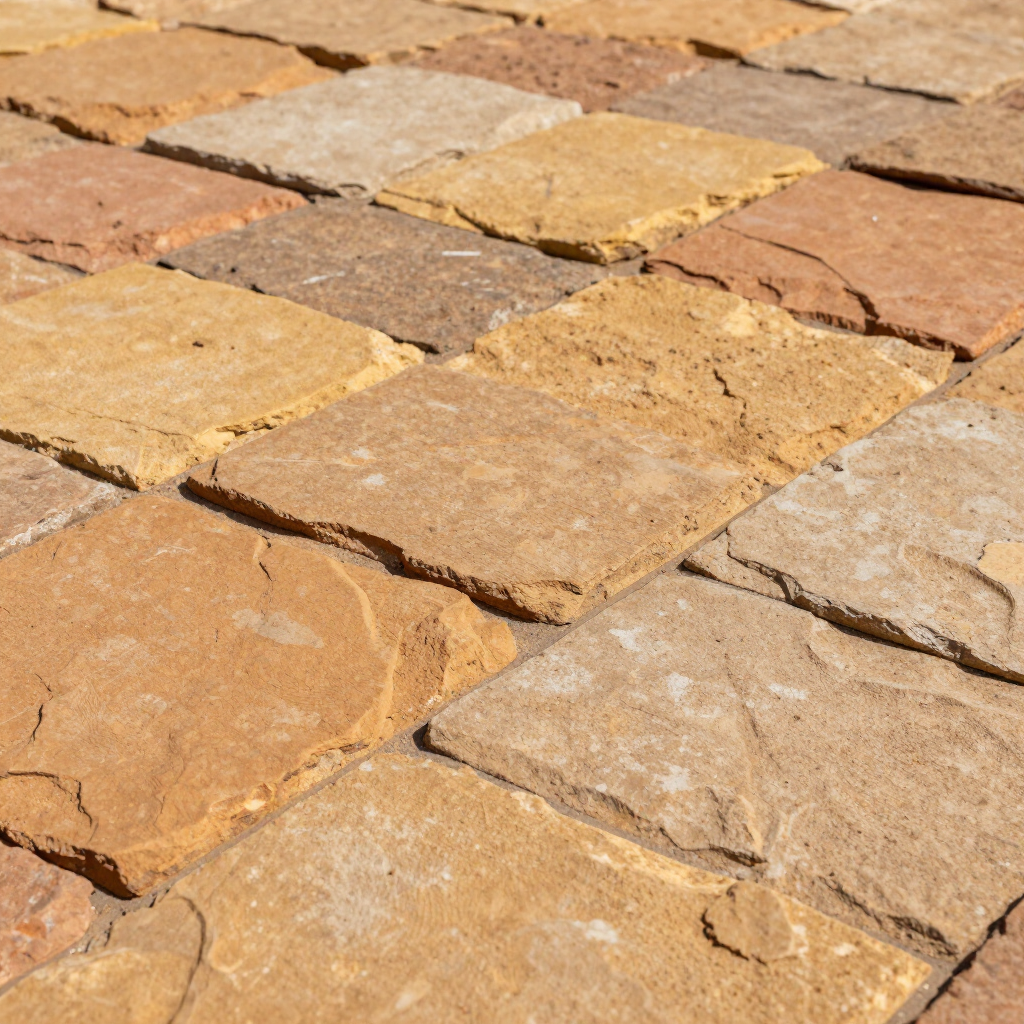
Modern stamped concrete patio design in San Diego backyard
September 2, 2026
Explore top stamped and decorative concrete ideas for San Diego backyards. Learn about popular patterns, colors, and textures from the experts at Minez Concrete.
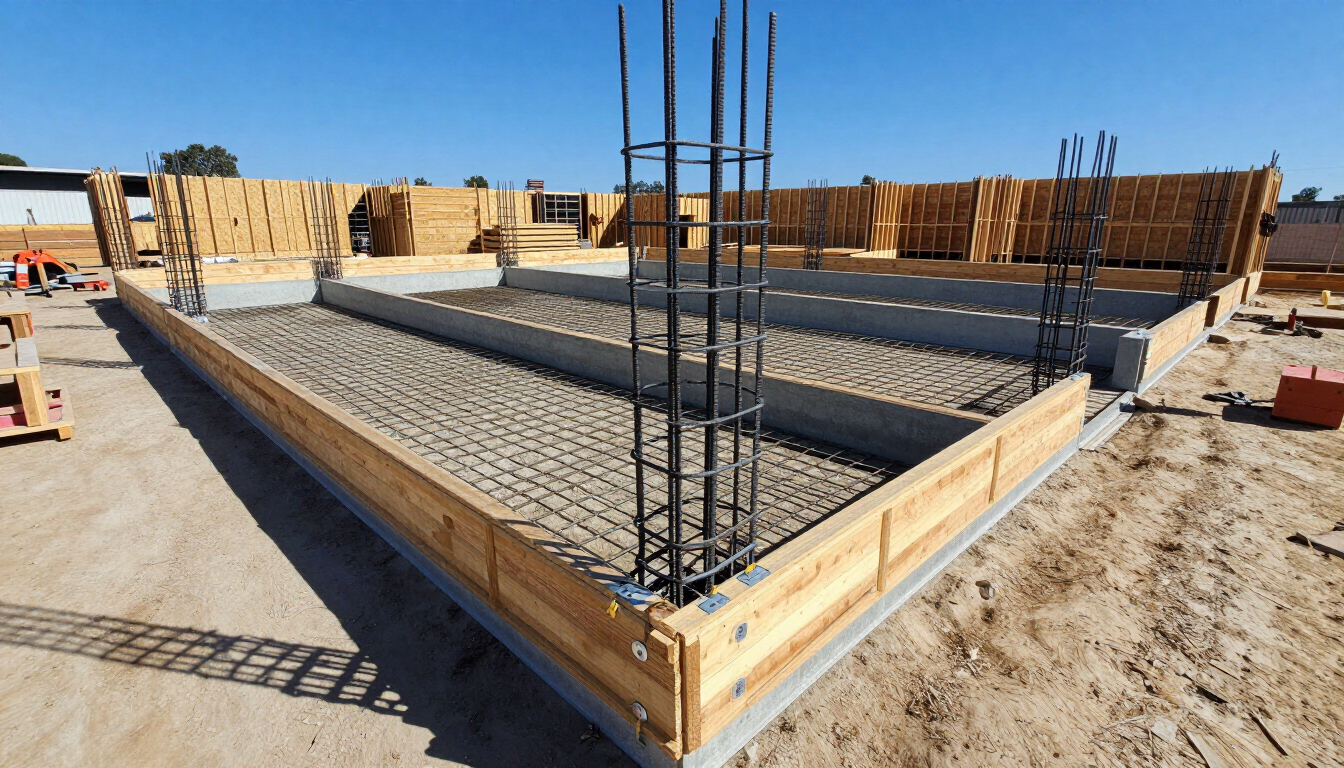
Construction of a concrete foundation for a new home in San Diego County
August 26, 2026
Planning a new build in San Diego County? Learn about concrete foundations, soil types in El Cajon and Lakeside, and essential site prep for long-lasting homes.
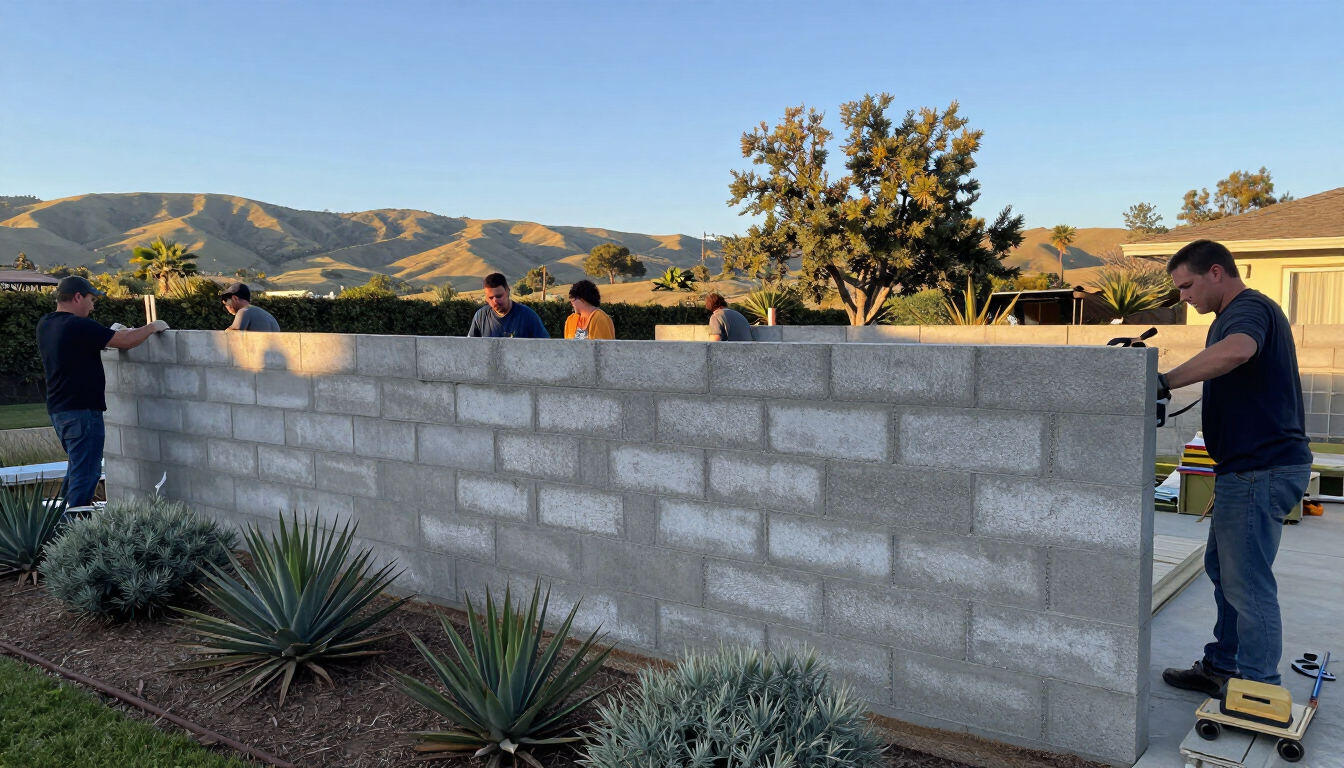
Professional concrete block wall installation in Lakeside CA by Minez Concrete
August 19, 2026
Planning a concrete block wall in Lakeside, CA? Learn about permits, height limits, costs, and choosing a local contractor for your project.
Freshly poured residential concrete sidewalk in San Diego County
August 12, 2026
Learn about concrete sidewalk installation in San Diego. This comprehensive guide covers the installation process, cost factors, and HOA considerations for local homeowners.
Show More